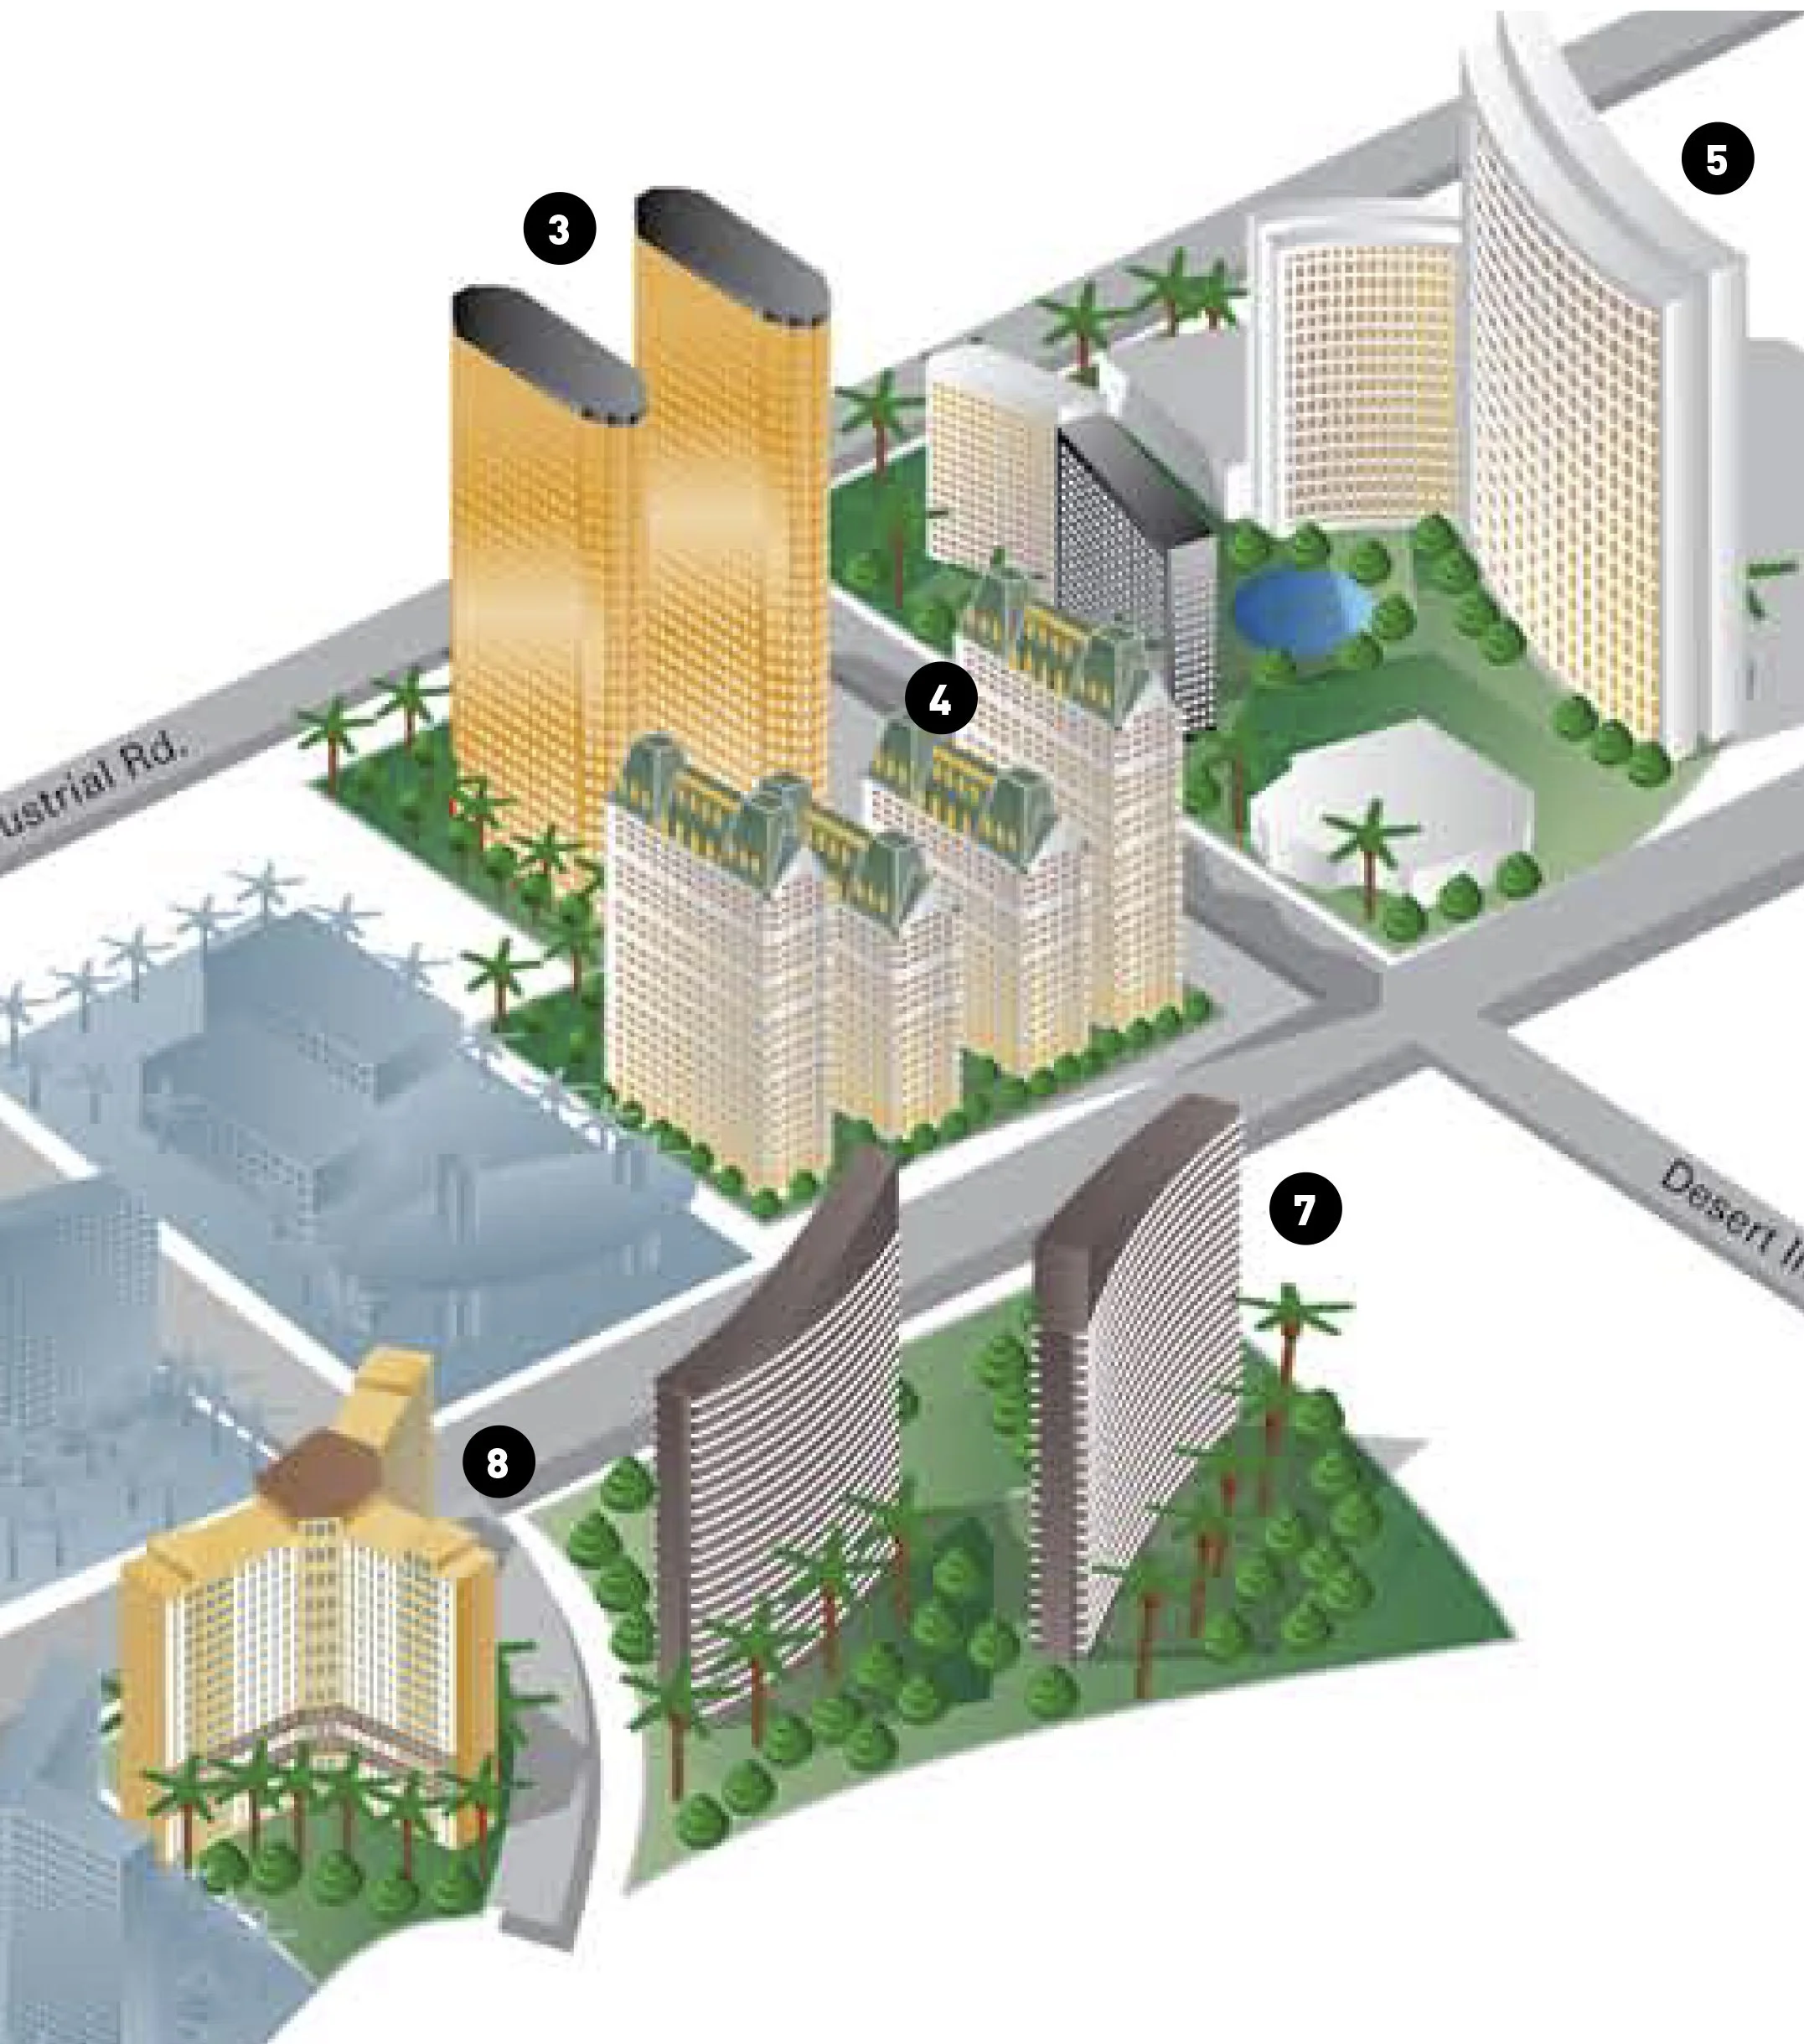
architectural view
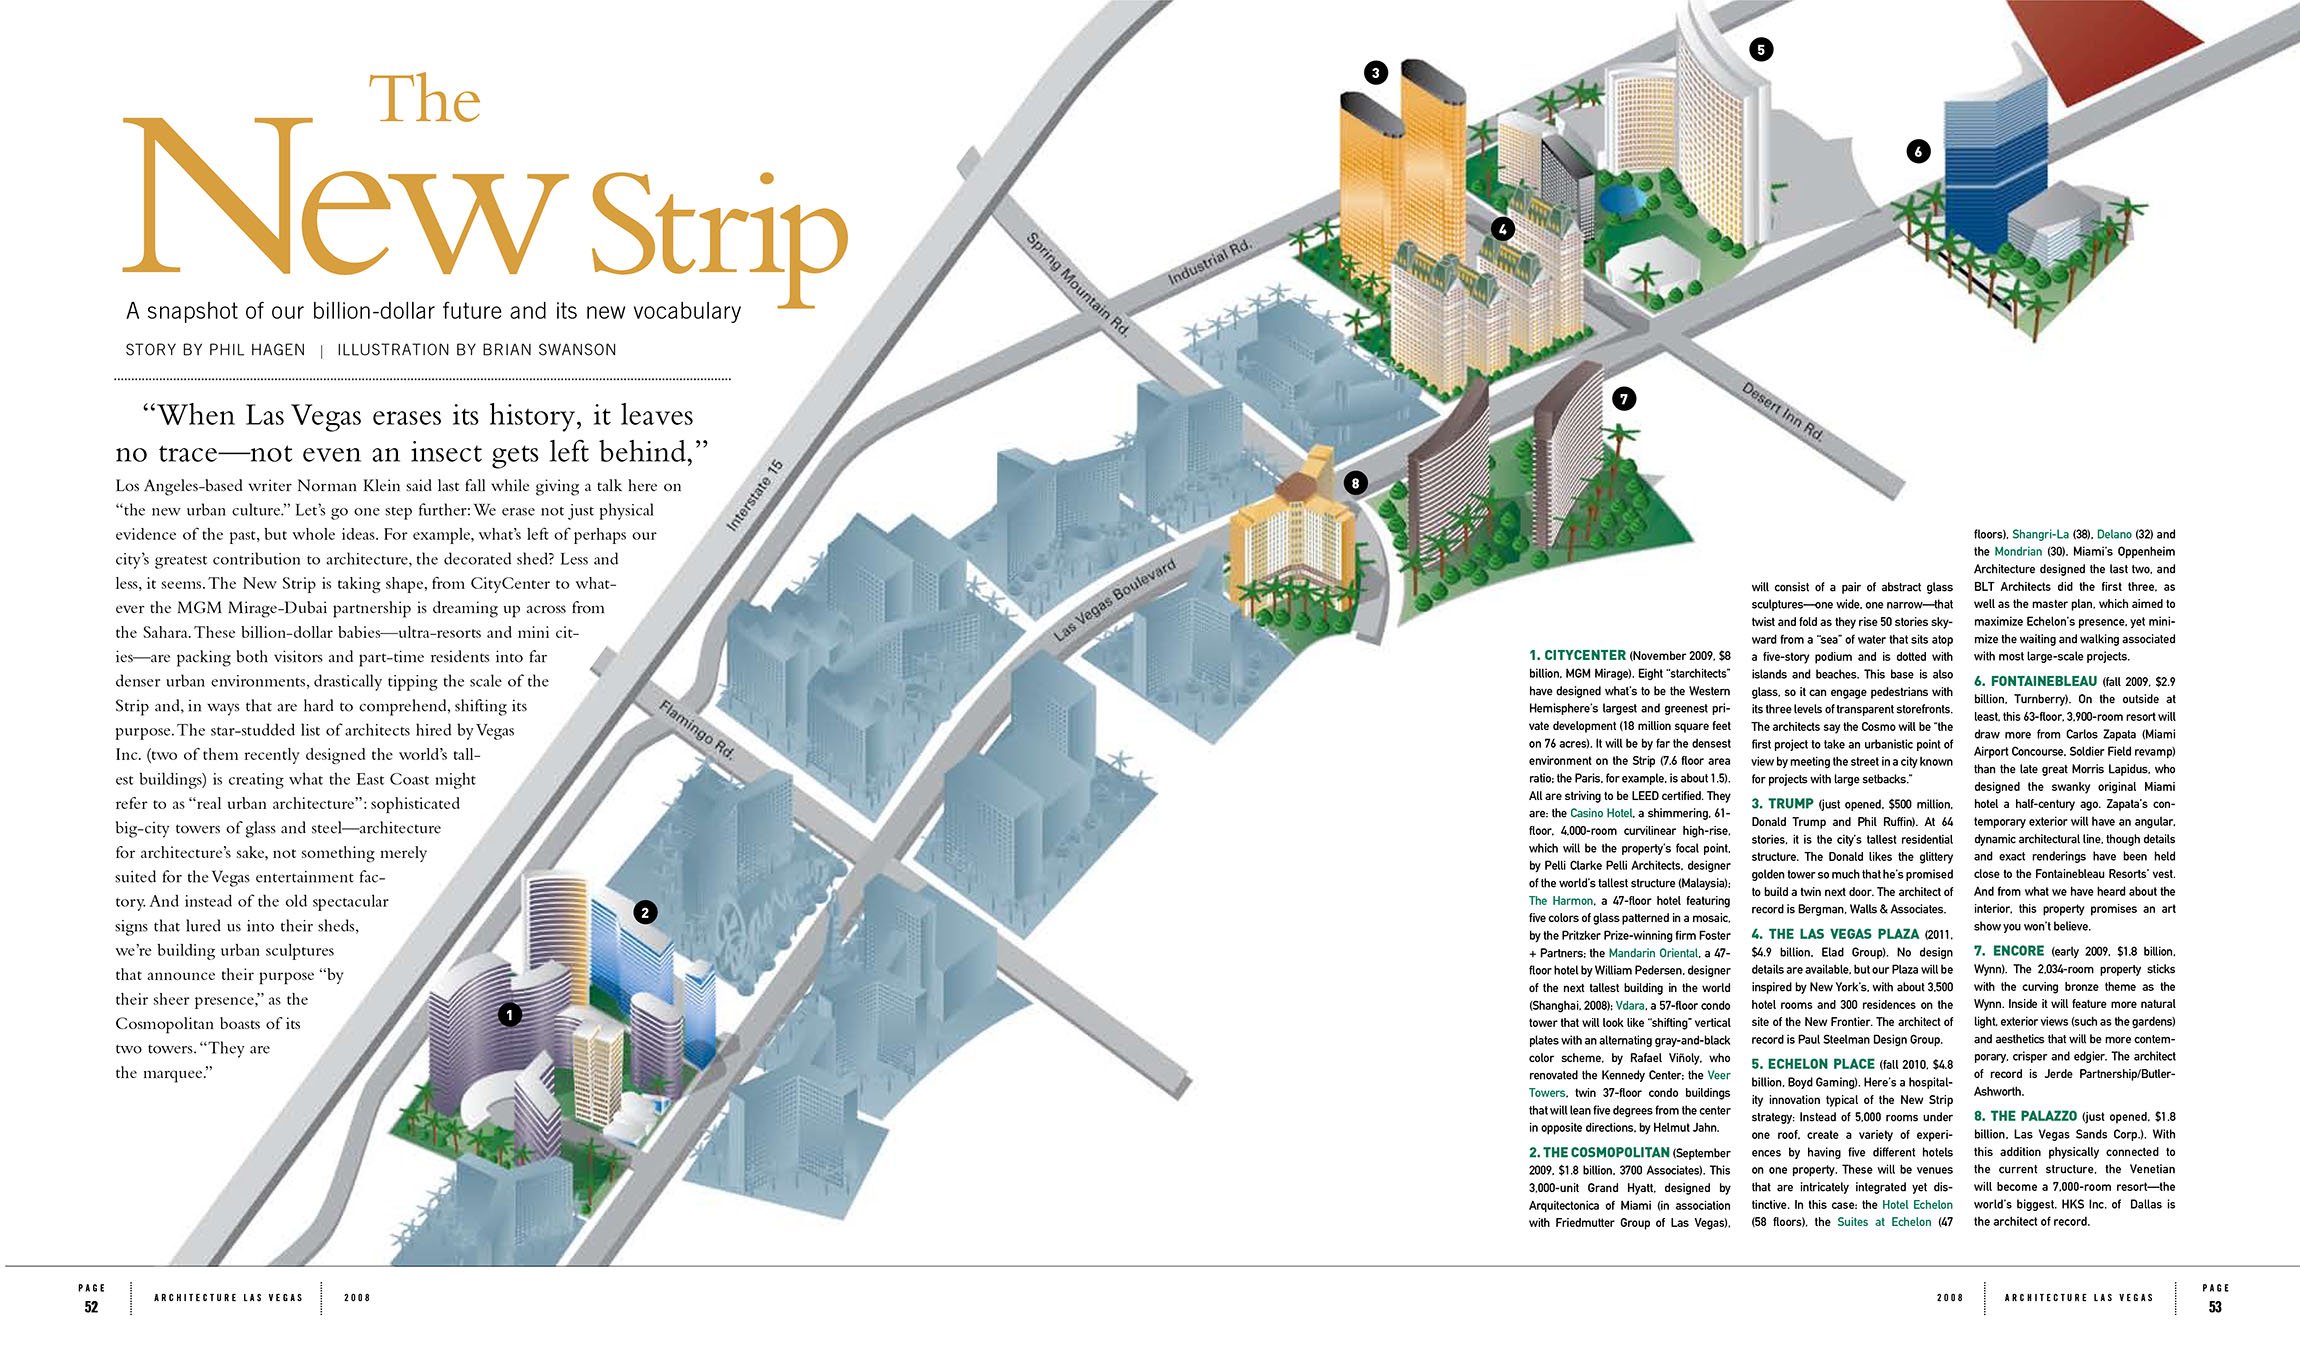
client: heizen design
process: I researched property plans and gathered extensive photo references to study existing buildings and planned developments. using my overhead, stacked-building perspective, I organized the layout to clearly distinguish present conditions from future changes.
solution: I illustrated the Las Vegas Strip with both current properties and upcoming developments in one cohesive view. new projects were highlighted in color, while unchanged properties were faded back to create clear visual contrast. my stacked-building technique provided a readable, map-like perspective with dimensional clarity.
outcome: the final illustration gave a quick, clear view of how the Strip’s landscape was evolving. it helped viewers understand upcoming changes while keeping familiar landmarks in context, turning complex development plans into an accessible visual overview.
created with adobe creative suite – illustrator